
Open House Sun, Sep 20th 12:00 PM - 3:00 PM - Views - Golf Course



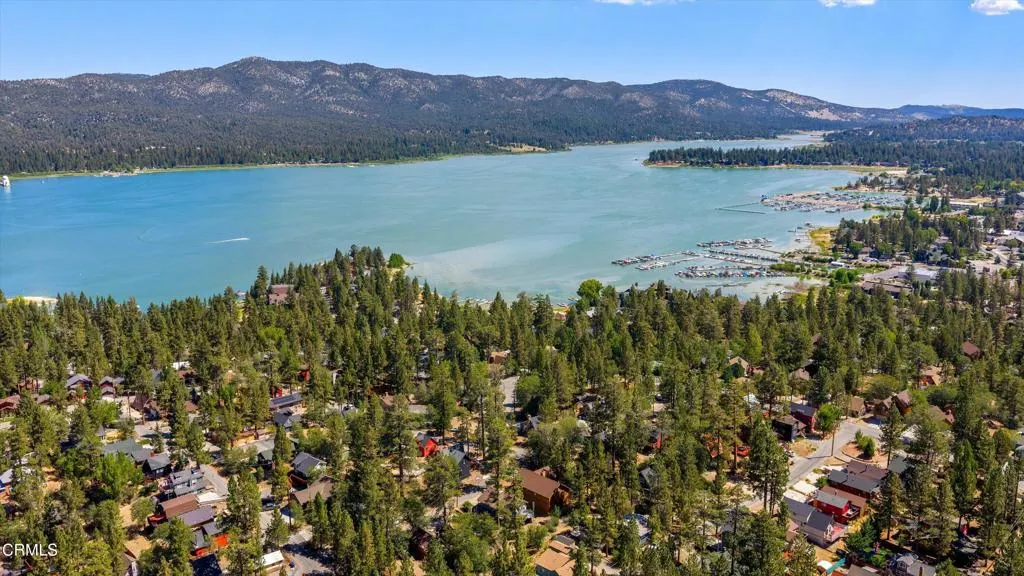
Address
40217 Dream Street, Big Bear Lake, CA
Price
$ 599,000
Property Attributes
- MLS#P128873
- TypeSingle Family
- Listing Status Active
- CountySAN BERNARDINO
- CityBig Bear Lake
- AreaBig Bear Area
- NeighborhoodNot Applicable
- Zip92315
- StyleContemporary,Custom
- Year Built2017
- Price$ 599,000
- Bedrooms3
- Full Bathrooms2
- Half Bathrooms0
- Sqr Footage1508
- Lot Size0.114784 Acres
Data Source:
I-Tech MLS
Property Description
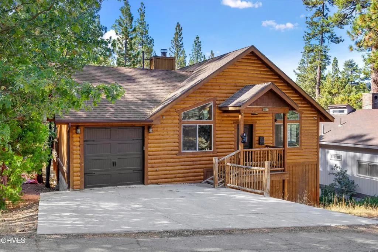
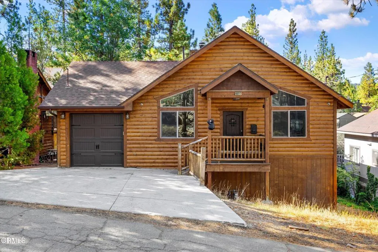
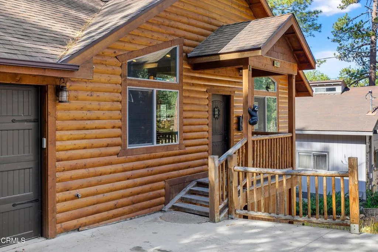
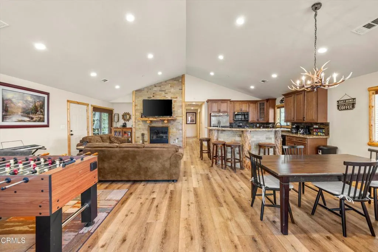
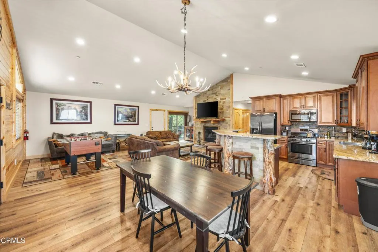
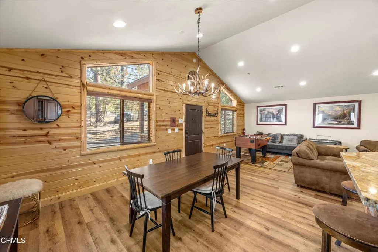
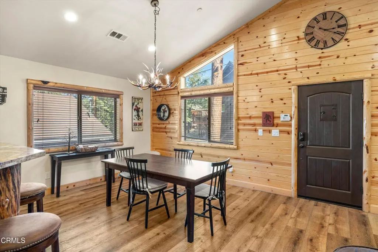
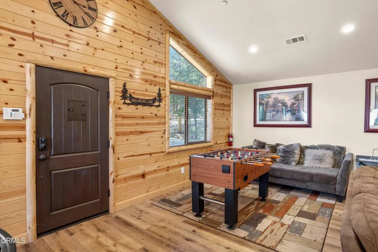
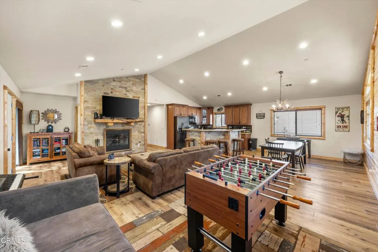
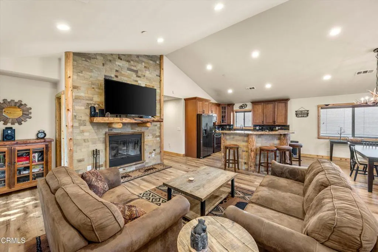
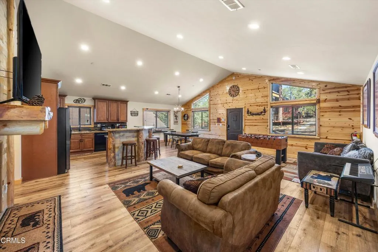
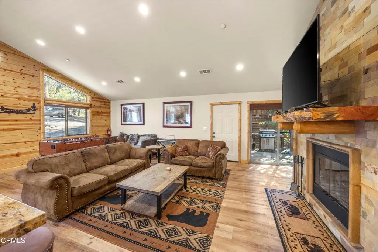
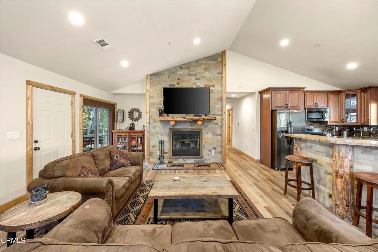
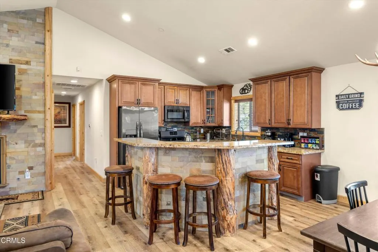
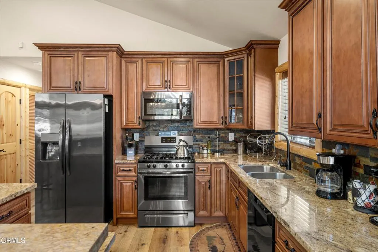
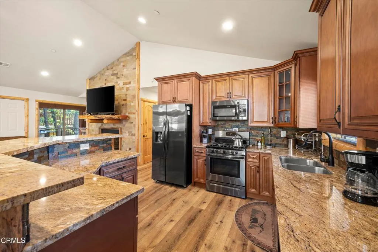
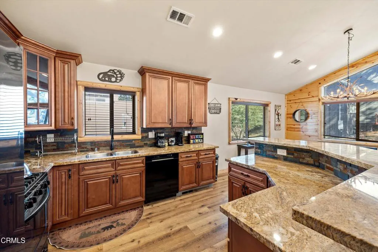
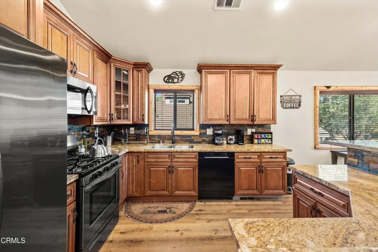
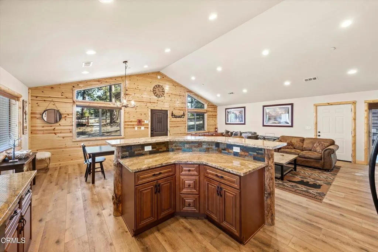
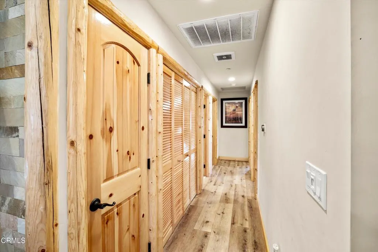
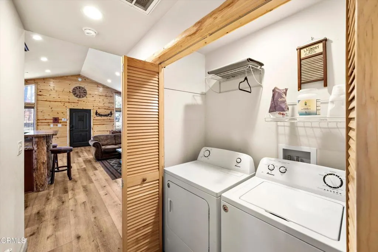
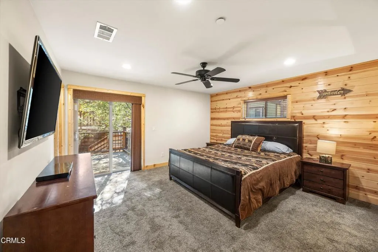
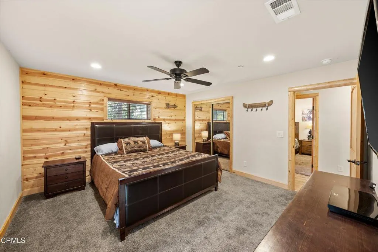
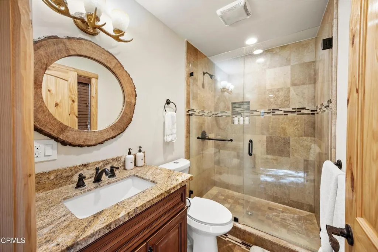
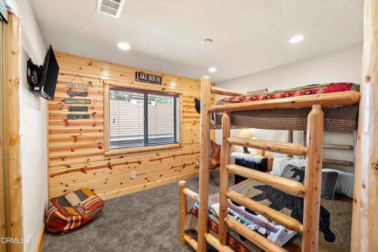
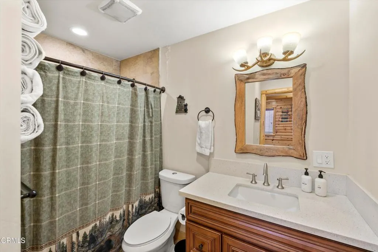
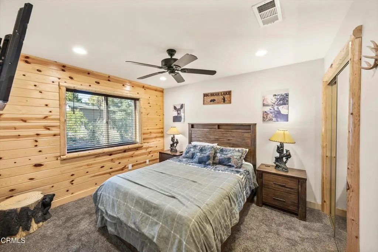
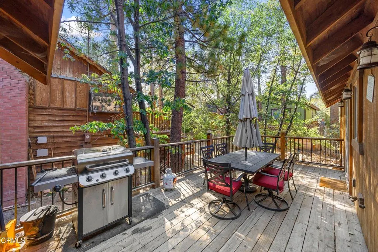
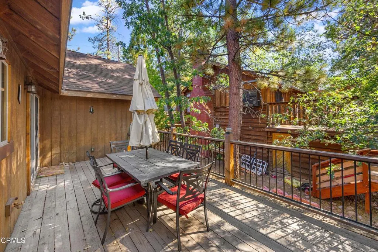
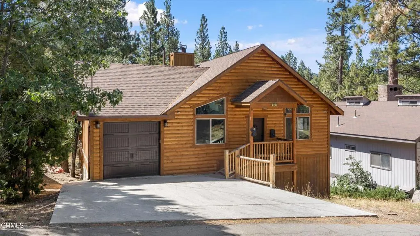
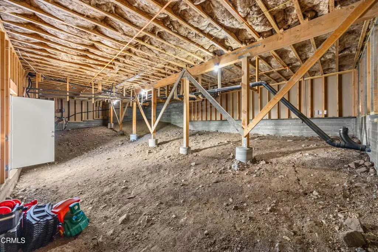
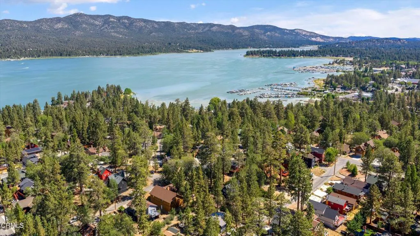
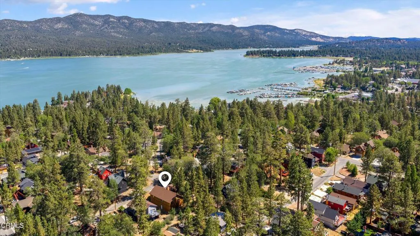
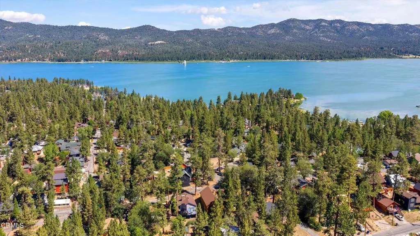
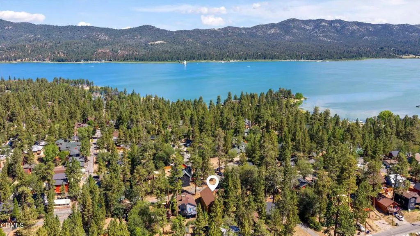
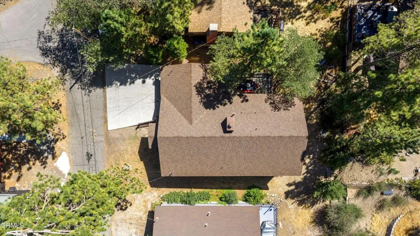
Conveniently located in a prime central Big Bear Lake neighborhood just minutes from the Alpine Slide and the Village, this beautiful 3 bedroom, 2 bath home offers the rare combination of newer construction, single level living and the warmth of a classic mountain cabin. Built in 2017, this inviting home features soaring vaulted ceilings and an open concept design which is great for relaxing and entertaining. The stunning great room is anchored by a gas starter fireplace with stone style tile and a distinctive log mantel, creating a cozy mountain atmosphere, while offering a gaming area that adds space for family fun. The entertainer's kitchen features granite countertops, slate style backsplash, rich walnut toned cabinetry and a generous center island with eating bar, all open to the living and dining areas. When the mountain air calls, go out onto the expansive deck to BBQ, dine al fresco, enjoy morning coffee or unwind after a day of mountain adventures. Down the hall, the spacious primary suite features an oversized closet, its' own deck access and a beautifully appointed bath. In addition, the two comfortable guest bedrooms and a full bath provide space for family and friends. Ideal as a personal retreat or vacation rental opportunity, the home includes a lockable owner's closet and abundant high ceiling storage beneath the home for bikes, skis, boards and seasonal gear, with potential for future expansion, subject to approvals. A direct access garage and a large concrete driveway provide plenty of ample parking. Whether a weekend escape, full time mountain home or investment, this property delivers modern comfort, mountain character and the quintessential Big Bear Lake lifestyle.
| Price History | |
|---|---|
| 9/17/2026 | Listed $599,000 |
General Features
| Sewer | Public Sewer |
|---|---|
| Heating | Central |
| Cooling | None |
| Utilities | Cable Available,Electricity Connected,Natural Gas Connected,Sewer Connected,Water Connected |
| Possession | Negotiable |
| Roof | Composition |
| Appliances | Dishwasher,Gas Range,Microwave,Refrigerator,Water Heater,Dryer,Washer |
| Garage Spaces | 1 |
| Patio/Porch Features | Deck |
| Architectural Style | Contemporary,Custom,See Remarks |
| Pool Features | None |
| Security Features | Carbon Monoxide Detector(s),Fire Sprinkler System,Smoke Detector(s) |
| Construction Materials | Log Siding,Wood Siding |
| Year Built | 2017 |
| View | Neighborhood,Trees/Woods |
| Stories Count | 1 |
| Levels | One |
| Property Subtype | Single Family Residence |
| Community Features | Biking,Fishing,Golf,Hiking,Lake,Mountainous,Water Sports |
| County | San Bernardino |
| Property Type | Residential |
| Attached Garage | Yes |
| Subdivision Name | Not Applicable |
| Garage Y/N | Yes |
| Full Baths | 1 |
| Status | Active |
| Directions | From Big Bear Blvd go north on Lakewood Lane,right on Dream Street to property on the right. |
| City | Big Bear Lake |
| Entry Location | Front |
| Senior Community Y/N | No |
| MLS Area | 289 - Big Bear Area |
| Lot Size Units | Square Feet |
| Lot Size Square Feet | 5000 |
| Spa Features | None |
| Property Condition | Turnkey |
| Virtual Tour | https://iframe.videodelivery.net/7c14280bcc131726df81b6c24d70a358 |
| Structure Type | House |
| Living Area Units | Square Feet |
| Standard Status | Active |
| Occupancy Type | Owner |
| Year Built Source | Assessor |
| Tax Lot | 3 |
| Virtual Tour | https://iframe.videodelivery.net/7c14280bcc131726df81b6c24d70a358 |
| Property Sub Type Additional | Single Family Residence |
| PostalCity | BIG BEAR LAKE |
| Assoc/CIC | None |
Interior Features
| Interior Amenities | Breakfast Bar,Ceiling Fan(s),Granite Counters,High Ceilings,Open Floorplan,Recessed Lighting,See Remarks,Storage,Bedroom on Main Level,Main Level Primary,Primary Suite,Walk-In Closet(s) |
|---|---|
| Basement | Unfinished |
| Flooring | Laminate |
| Fireplace Features | Living Room,See Remarks |
| Total Stories | 1 |
| Common Walls | No Common Walls |
| Basement (Y/N) | Yes |
| Heating Y/N | Yes |
| Window Features | Blinds,Double Pane Windows |
| Fireplace Y/N | Yes |
| 3/4 Baths | 1 |
| Laundry Features | Inside,Laundry Closet |
| Total Bedrooms | 3 |
| Entry Level | 1 |
| Room Type | Bedroom,Great Room,Kitchen,Living Room,Primary Bathroom,Primary Bedroom,Other |
| Main Level Bedrooms | 3 |
| Main Level Bathrooms | 2 |
| LivingAreaSource | Assessor |
| Total Baths | 2 |
Exterior Features
| Fencing | None |
|---|---|
| Parking Features | Concrete,Direct Access,Driveway,Garage |
| Lot Features | Sprinklers None |
| Water Source | Public |
| Total Parking | 3 |
| Inclusions | Refrigerator,range,microwave,dishwasher,washer,dryer |
| Lot Size Area | 5000 |
| Foundation Details | Raised |
| Lot Size Acres | 0.1148 |
| Road Surface Type | Paved |
| Lot Size Source | Assessor |
Room Details
| Room | Dimensions | Level | Flooring | Details |
|---|---|---|---|---|
| Bathroom | ||||
| Bedroom | ||||
| Great Room | ||||
| Kitchen | ||||
| Kitchen | ||||
| Living Room | ||||
| Other | ||||
| Other | ||||
| Primary Bathroom | ||||
| Primary Bedroom | ||||
| Primary Bedroom | ||||
| Primary Bedroom |
Amenities
- Foreclosure
- Views
- Short Sale
- New Construction
- Adult 55+
- Lease To Own
- No HOA Fees
- Furnished
- Primary On Main
- Air Conditioning
- Seller Finance
- Green
- Fixer Upper
- Horse
- Golf
- Fireplace
- Deck
- Garage
- Basement
- Pool
Property vs Single Family Average in 92315
Price
Year Built
Visits
 Based on information from California Regional Multiple Listing Service, Inc. as of September 18, 2026 5:20 PM UTC This information is for your personal, non-commercial use and may not be used for any purpose other than to identify prospective properties you may be interested in purchasing. Display of MLS data is usually deemed reliable but is NOT guaranteed accurate by the MLS. Buyers are responsible for verifying the accuracy of all information and should investigate the data themselves or retain appropriate professionals. Information from sources other than the Listing Agent may have been included in the MLS data. Unless otherwise specified in writing, Broker/Agent has not and will not verify any information obtained from other sources. The Broker/Agent providing the information contained herein may or may not have been the Listing and/or Selling Agent.
 This information is deemed reliable but not guaranteed. You should rely on this information only to decide whether or not to further investigate a particular property. BEFORE MAKING ANY OTHER DECISION, YOU SHOULD PERSONALLY INVESTIGATE THE FACTS (e.g.square footage and lot size) with the assistance of an appropriate professional. You may use this information only to identify properties you may be interested in investigating further. All uses except for personal, non-commercial use in accordance with
 Last updated: September 18, 2026 5:19 PM UTC Property Information © 2026
  The information being provided by Conejo Simi Moorpark Association of REALTORS ® ("CSMAR") is for the visitor's personal, non-commercial use and may not be used for any purpose other than to identify prospective properties visitor may be interested in purchasing. Any information relating to a property referenced on this web site comes from the Internet Data Exchange ("IDX") program of CSMAR. This web site may reference real estate listing(s) held by a brokerage firm other than the broker and/or
 The MLS™ I-Tech ® All information deemed reliable but not guaranteed. All properties are subject to prior sale, change or withdrawal. Neither listing broker(s) or information provider(s) shall be responsible for any typographical errors, misinformation, misprints and shall be held totally harmless. Listing(s) information is provided for consumer's personal, non-commercial use and may not be used for any purpose other than to identify prospective properties consumers may be interested in
