
Views


Address
77869 Desert Drive, La Quinta, CA
Price
$ 1,575,000
Property Attributes
- MLS#219154948DA
- TypeSingle Family
- Listing Status Active
- CountyRiverside
- CityLa Quinta
- Area La Quinta South of HWY 111
- NeighborhoodHidden Canyon
- Zip92253
- Style
- Year Built2006
- Price$ 1,575,000
- Bedrooms4
- Full Bathrooms4
- Half Bathrooms0
- Sqr Footage3031
- Lot Size0.38 Acres
Data Source:
California Regional MLS (CRMLS)
Property Description
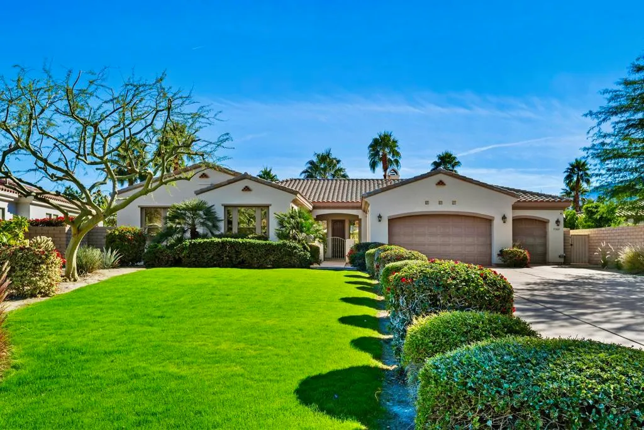
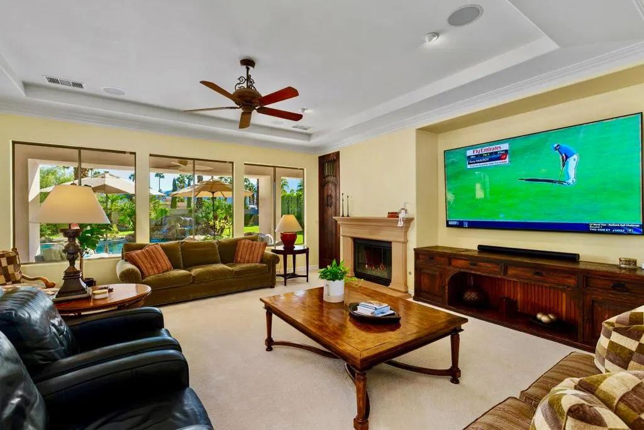
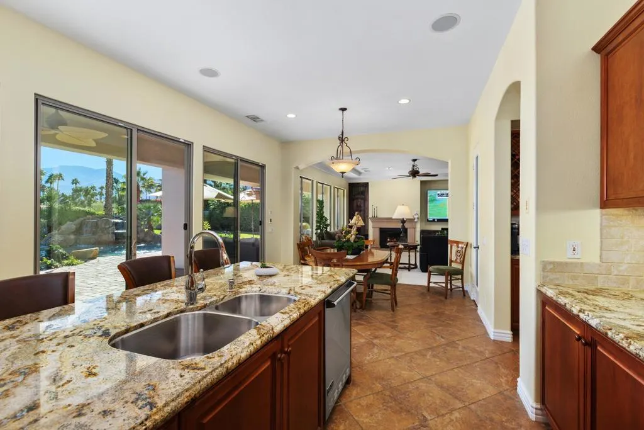
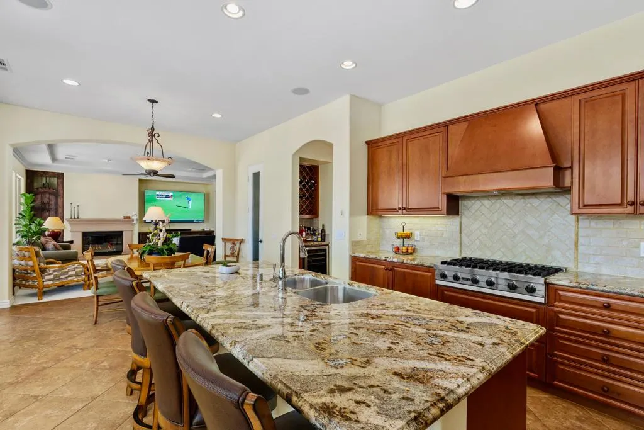
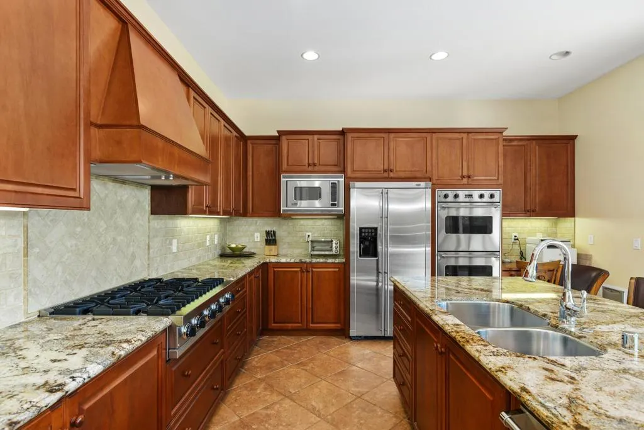
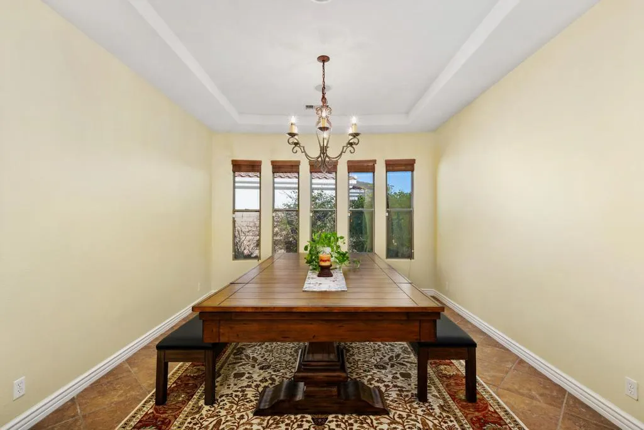
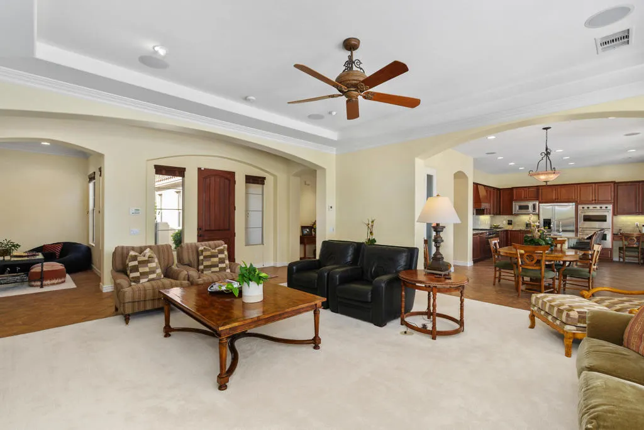
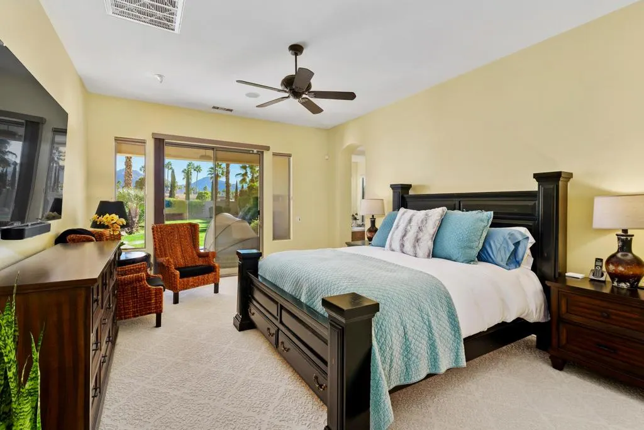
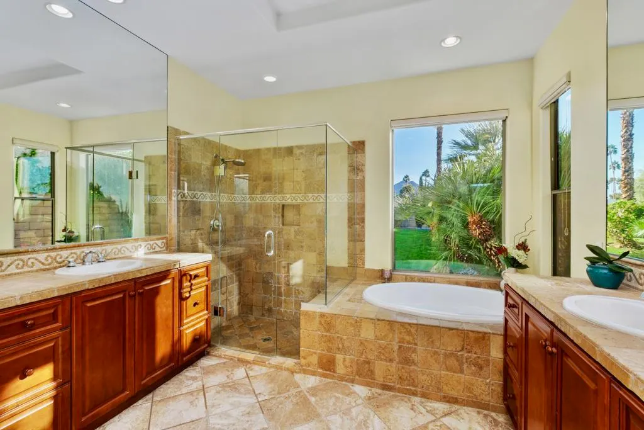
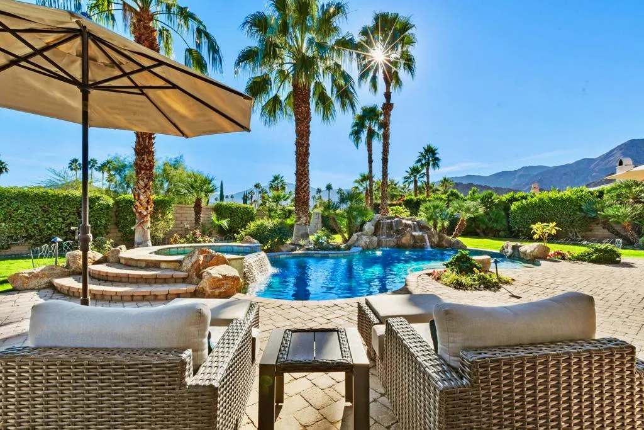
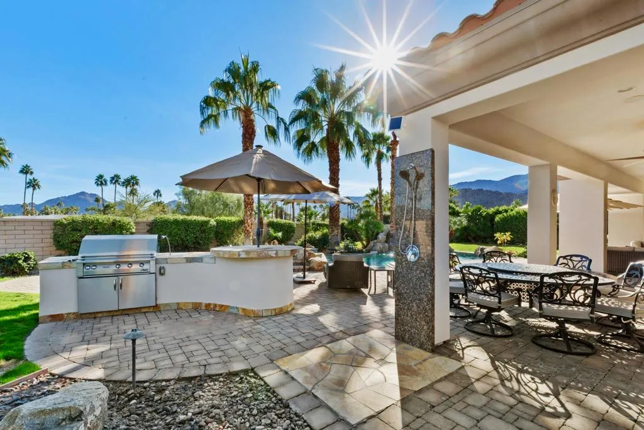
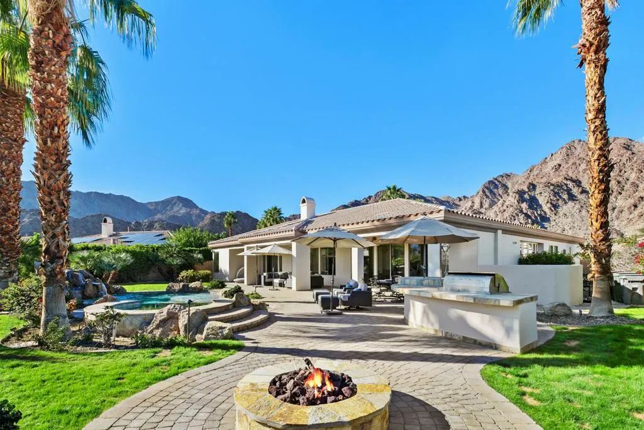
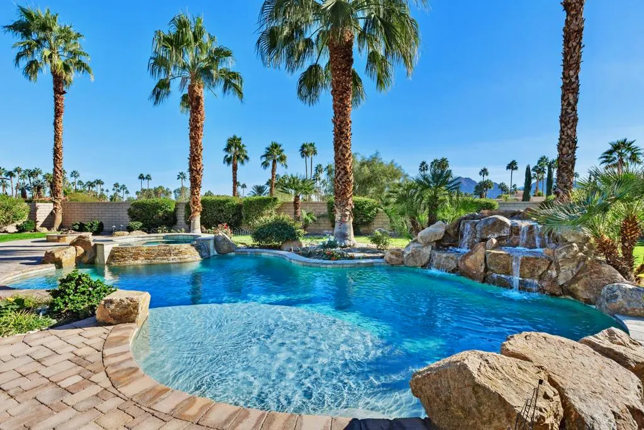
Discover your private desert retreat in the prestigious gated community of Hidden Canyon, where panoramic mountain views, peaceful surroundings, and resort-style living come together in the heart of South La Quinta. Ideally located adjacent to historic La Quinta Country Club and minutes from PGA WEST, La Quinta Resort & Club, and Old Town La Quinta, this exceptional home offers convenient access to championship golf, dining, shopping, and recreation.Beautifully appointed, this 4-bedroom, 3.5-bath residence offers 3,031 square feet of spacious, light-filled living. Expansive windows frame stunning mountain and garden views, while 10-foot ceilings, elegant crown molding, and a contemporary glass fireplace create a warm, inviting atmosphere. The chef's kitchen features Viking stainless steel appliances, double ovens, granite countertops, and a generous center island ideal for gathering and entertaining. A separate family/media room and desirable split-bedroom floor plan provide flexibility and privacy, with the primary suite thoughtfully separated from the guest bedrooms.Step outside to your private backyard oasis, where sweeping mountain views provide a breathtaking backdrop for relaxation and entertaining. Enjoy the sparkling pool and spa with cascading waterfall, covered patio, built-in BBQ, fire pit, outdoor shower, and expansive paver decking. This secluded outdoor retreat offers the perfect setting for quiet mornings, sunset gatherings, and effortless indoor-outdoor living.An oversized 3-car garage with finished epoxy floors and an extended driveway accommodating up to 12 vehicles provide exceptional convenience.Experience the privacy, beautiful mountain views, and relaxed elegance that define South La Quinta living. Schedule your private showing today!
| Price History | |
|---|---|
| 11/3/2026 | Listed $1,575,000 |
General Features
| Living Area | 3031 |
|---|---|
| Heating | Central,Fireplace(s),Natural Gas |
| Cooling | Central Air,Electric |
| Utilities | Cable Available |
| Possession | Close Of Escrow |
| Roof | Tile |
| Appliances | Dishwasher,Gas Cooktop,Disposal,Gas Oven,Gas Range,Microwave,Self Cleaning Oven,Tankless Water Heater,Vented Exhaust Fan |
| HOA Fee | 318 |
| Garage Spaces | 3 |
| Patio/Porch Features | Concrete,Covered |
| Pool Features | In Ground,Private,Tile,Waterfall |
| Security Features | Closed Circuit Camera(s),Gated Community,24 Hour Security,Security Lights |
| Construction Materials | Stucco |
| Exclusions | Artwork |
| Year Built | 2006 |
| View | Mountain(s) |
| Stories Count | 1 |
| Levels | One |
| Property Subtype | Single Family Residence |
| Community Features | Gated |
| Assoc Fee Paid Per | Monthly |
| County | Riverside |
| New Construction | false |
| Property Type | Residential |
| Association Amenities | Controlled Access,Maintenance Grounds,Management |
| HOA | true |
| Attached Garage | true |
| Subdivision Name | Hidden Canyon |
| Garage Y/N | true |
| Full Baths | 3 |
| Special Listing Conditions | Standard |
| Status | Active |
| Directions | Eisenhower Dr. to Hidden Canyon. Turn left on Desert Dr. House will be on the left side. Cross Street: Eisenhower Dr. & Hidden Canyon Dr.. |
| City | La Quinta |
| Disclosures | Covenants/Restrictions Disclosure,HOA Disclosure |
| Senior Community Y/N | false |
| High School District | Desert Sands Unified |
| Open Parking Spaces | 10 |
| MLS Area | 313 - La Quinta South of HWY 111 |
| Lot Size Units | Square Feet |
| Lot Size Square Feet | 16553 |
| Listing Terms | Cash,Cash to New Loan,Conventional,FHA |
| Spa Features | Heated,In Ground,Private |
| Property Attached Y/N | false |
| Land Lease Y/N | false |
| Lease Considered Y/N | false |
| Standard Status | Active |
| Occupancy Type | Owner |
| Year Built Source | Assessor |
| Property Sub Type Additional | Single Family Residence |
| Expected Active Date | 2026-10-30 |
| PostalCity | LA QUINTA |
Interior Features
| Interior Amenities | Breakfast Bar,Crown Molding,Separate/Formal Dining Room,High Ceilings,Open Floorplan,Recessed Lighting,Bar,Primary Suite,Utility Room,Walk-In Pantry,Walk-In Closet(s) |
|---|---|
| Flooring | Carpet,Tile |
| Fireplace Features | Gas,Great Room,See Through |
| Total Stories | 1 |
| Air Conditioning Y/N | true |
| Heating Y/N | true |
| Window Features | Blinds,Double Pane Windows,Garden Window(s) |
| Fireplace Y/N | true |
| 3/4 Baths | 1 |
| Laundry Features | Laundry Room |
| Total Bedrooms | 4 |
| LivingAreaSource | Assessor |
| Total Baths | 4 |
Exterior Features
| Exterior Amenities | Barbecue |
|---|---|
| Fencing | Block |
| Parking Features | Driveway,Garage,Garage Door Opener |
| Lot Features | Back Yard,Front Yard,Lawn,Sprinklers Timer,Sprinkler System,Yard |
| Total Parking | 16 |
| Inclusions | 5 Televisions, sonos system |
| Lot Size Area | 16553 |
| Foundation Details | Slab |
| Spa | false |
| Lot Size Acres | 0.38 |
| Private Pool | true |
| Lot Size Source | Assessor |
| Door Features | Double Door Entry |
Amenities
- Foreclosure
- Views
- Short Sale
- New Construction
- Adult 55+
- Lease To Own
- No HOA Fees
- Furnished
- Primary On Main
- Air Conditioning
- Seller Finance
- Green
- Fixer Upper
- Horse
- Golf
- Fireplace
- Deck
- Garage
- Basement
- Pool
Property vs Single Family Average in 92253
Price
Year Built
 Based on information from California Regional Multiple Listing Service, Inc. as of November 6, 2026 5:37 PM UTC This information is for your personal, non-commercial use and may not be used for any purpose other than to identify prospective properties you may be interested in purchasing. Display of MLS data is usually deemed reliable but is NOT guaranteed accurate by the MLS. Buyers are responsible for verifying the accuracy of all information and should investigate the data themselves or retain appropriate professionals. Information from sources other than the Listing Agent may have been included in the MLS data. Unless otherwise specified in writing, Broker/Agent has not and will not verify any information obtained from other sources. The Broker/Agent providing the information contained herein may or may not have been the Listing and/or Selling Agent.
 This information is deemed reliable but not guaranteed. You should rely on this information only to decide whether or not to further investigate a particular property. BEFORE MAKING ANY OTHER DECISION, YOU SHOULD PERSONALLY INVESTIGATE THE FACTS (e.g.square footage and lot size) with the assistance of an appropriate professional. You may use this information only to identify properties you may be interested in investigating further. All uses except for personal, non-commercial use in accordance with
 Last updated: November 6, 2026 5:38 PM UTC Property Information © 2026
 The information being provided by Conejo Simi Moorpark Association of REALTORS ® ("CSMAR") is for the visitor's personal, non-commercial use and may not be used for any purpose other than to identify prospective properties visitor may be interested in purchasing. Any information relating to a property referenced on this web site comes from the Internet Data Exchange ("IDX") program of CSMAR. This web site may reference real estate listing(s) held by a brokerage firm other than the broker and/or
 The MLS™ I-Tech ® All information deemed reliable but not guaranteed. All properties are subject to prior sale, change or withdrawal. Neither listing broker(s) or information provider(s) shall be responsible for any typographical errors, misinformation, misprints and shall be held totally harmless. Listing(s) information is provided for consumer's personal, non-commercial use and may not be used for any purpose other than to identify prospective properties consumers may be interested in
